
Waterfront - Golf Course
Address
12009 Brewster Drive, TAMPA, FL
Price
$ 925,000
Property Attributes
- MLS#TB8557997
- TypeSingle Family
- Listing Status Active
- CountyHillsborough
- CityTAMPA
- AreaTampa/Northdale/Westchase
- NeighborhoodWESTCHASE
- Zip33626
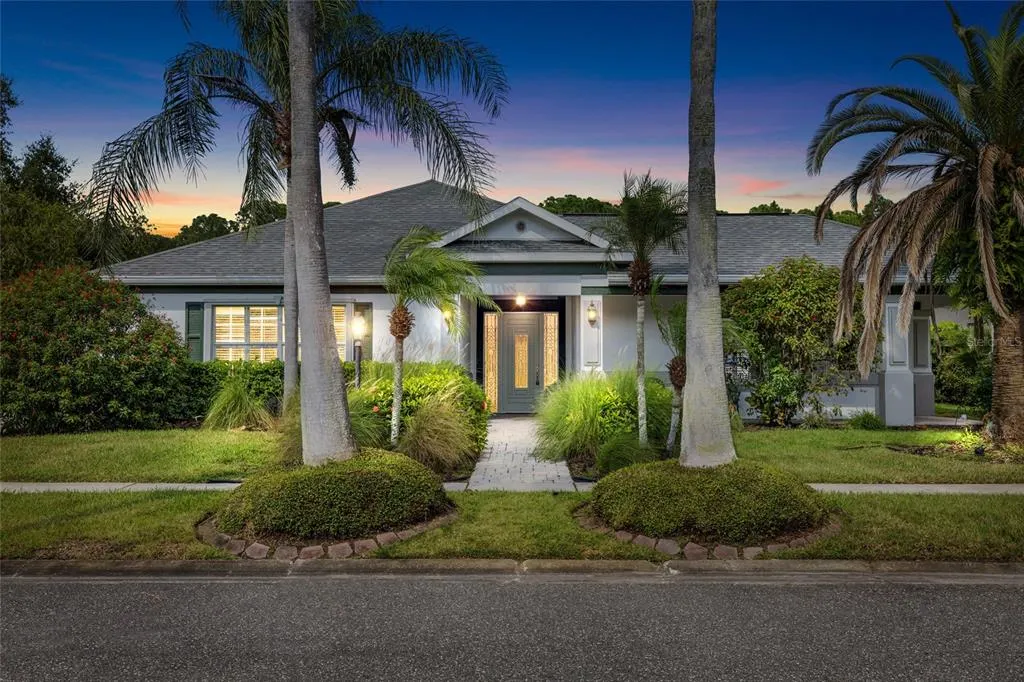
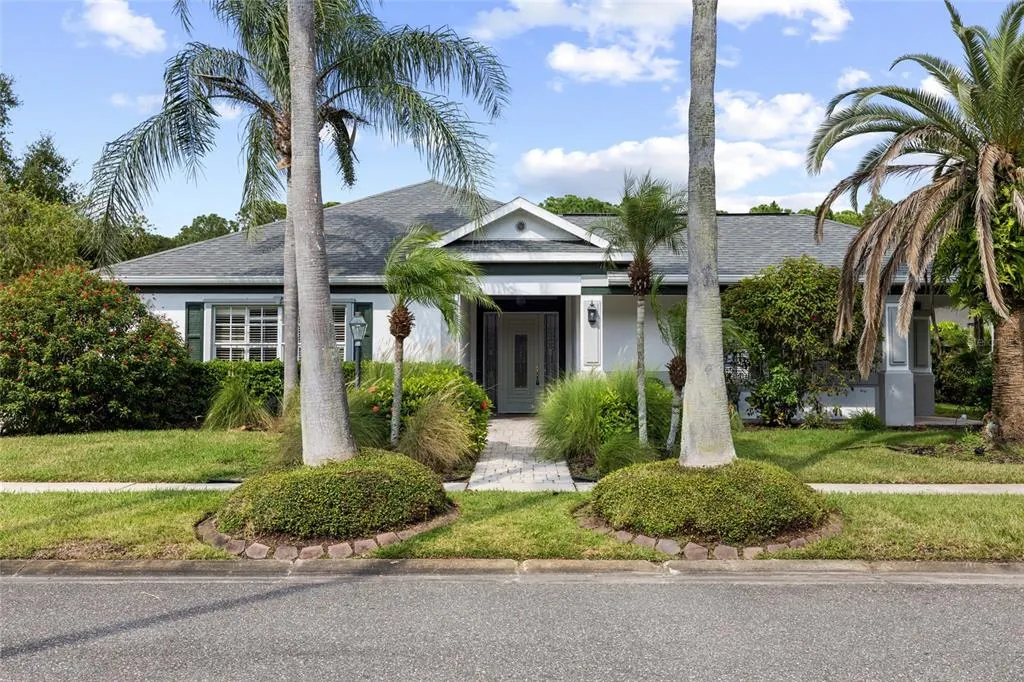
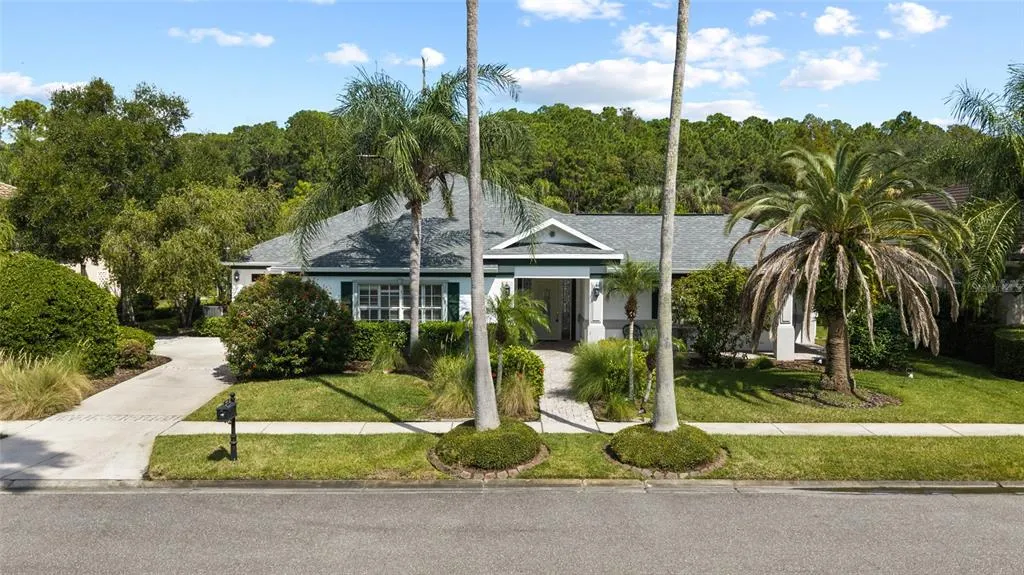
- StyleCourtyard Florida Ranch
- Year Built1995
- Taxes$ 15508
- Price$ 925,000
- Bedrooms4
- Full Bathrooms3
- Half Bathrooms0
- Sqr Footage2835
- Lot Size0.3 Acres
Data Source:
Stellar MLS
Property Description
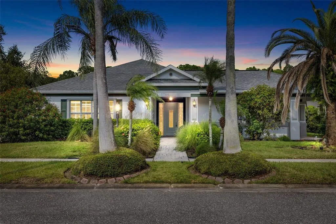
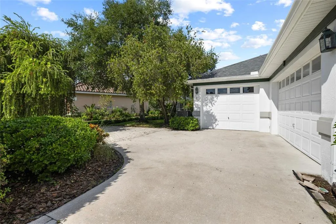
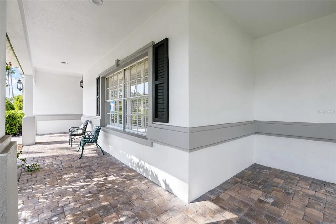
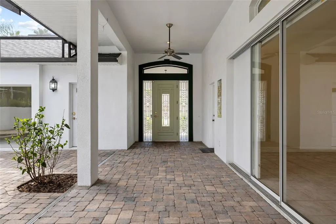
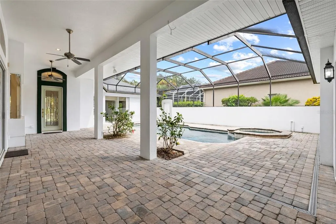
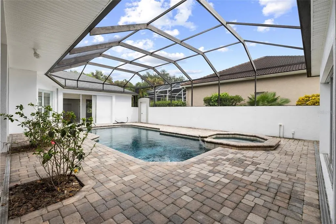
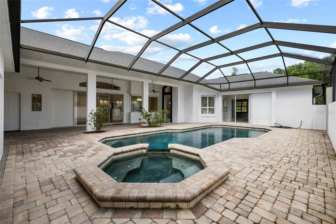
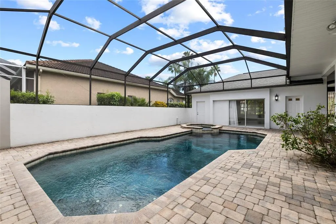
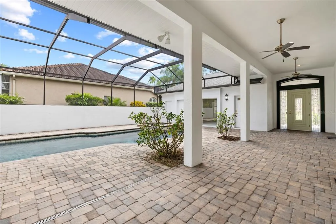
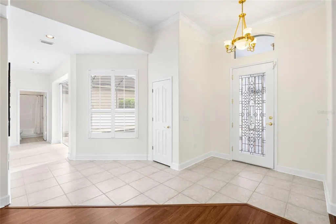
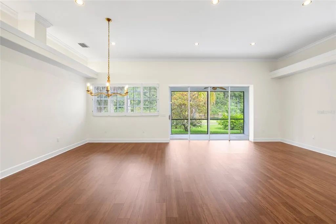
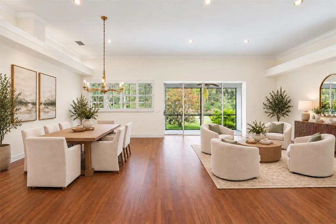
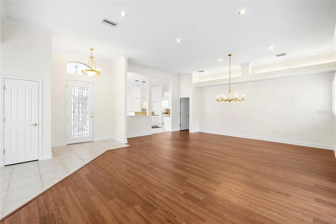
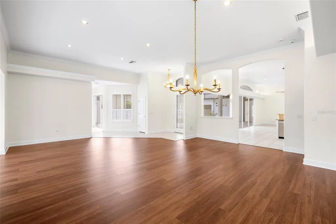
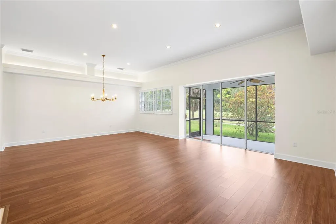
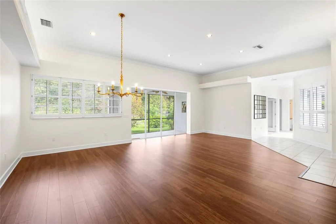
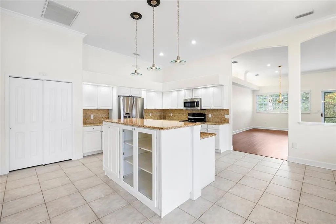
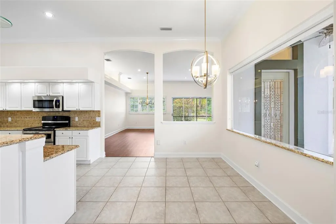
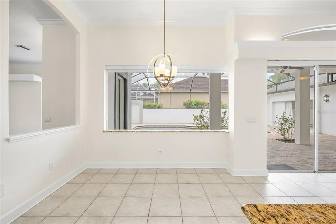
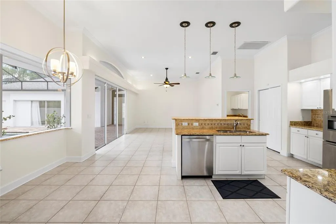
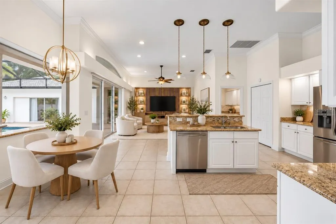
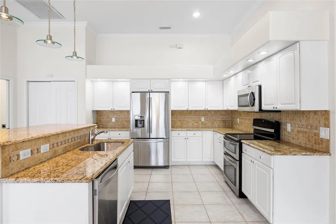
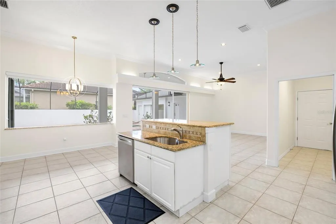
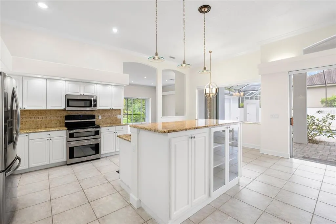
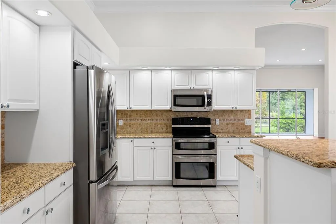
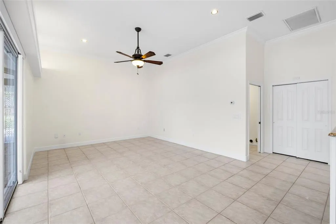
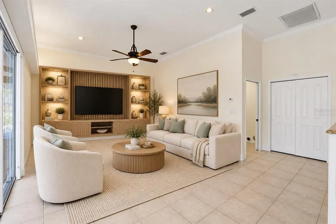
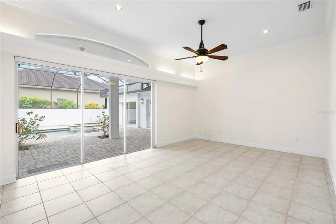
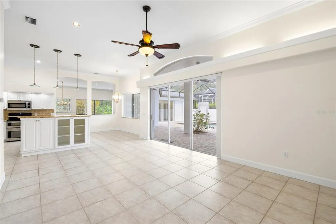
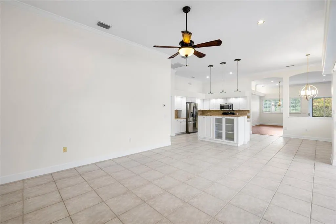
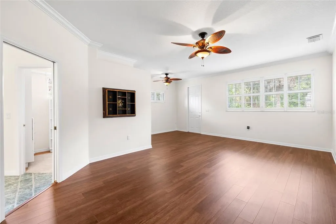
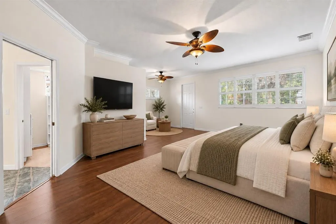
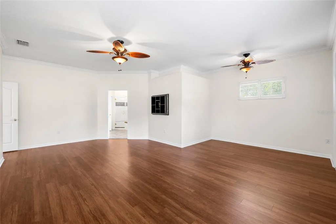
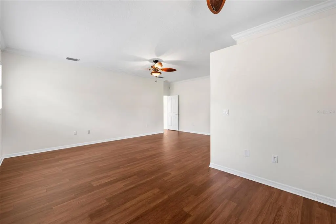
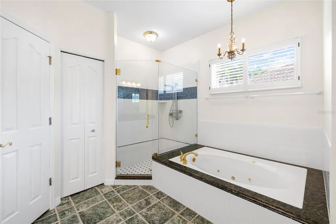
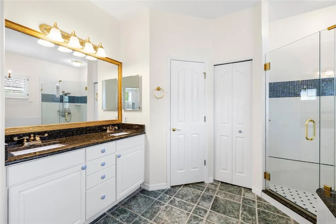
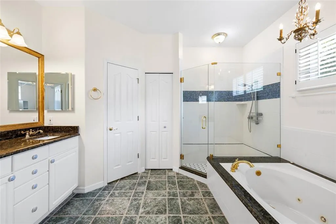
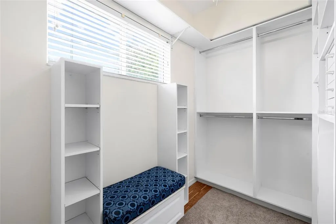
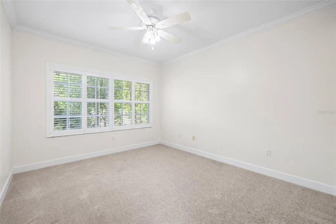
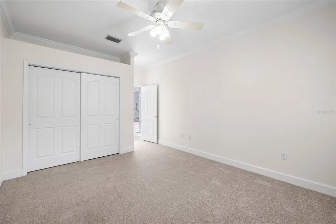
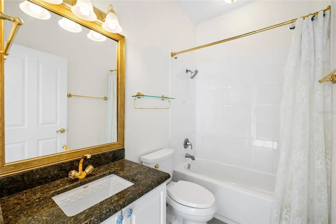
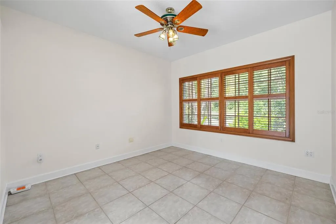
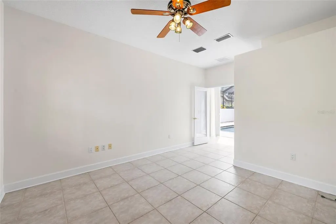
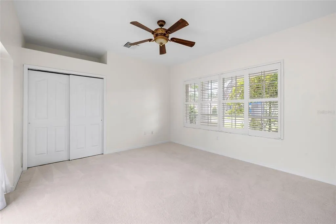
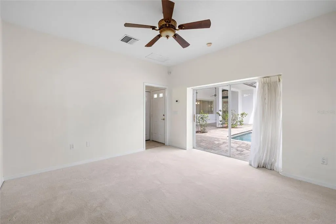
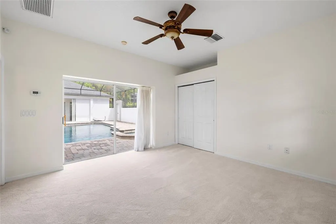
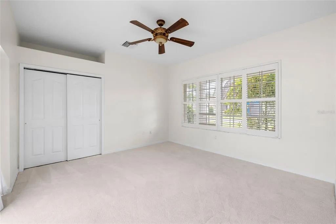
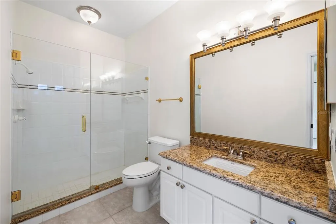
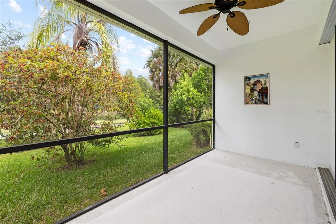
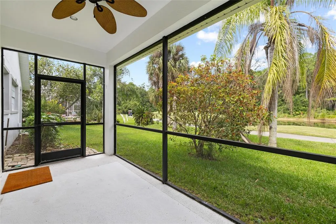
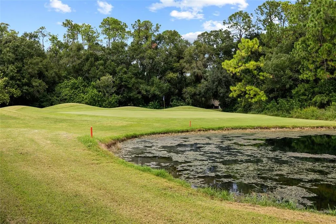
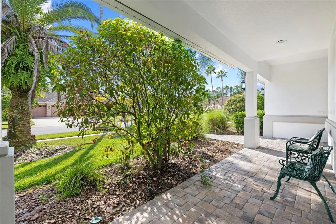
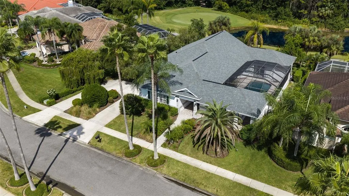
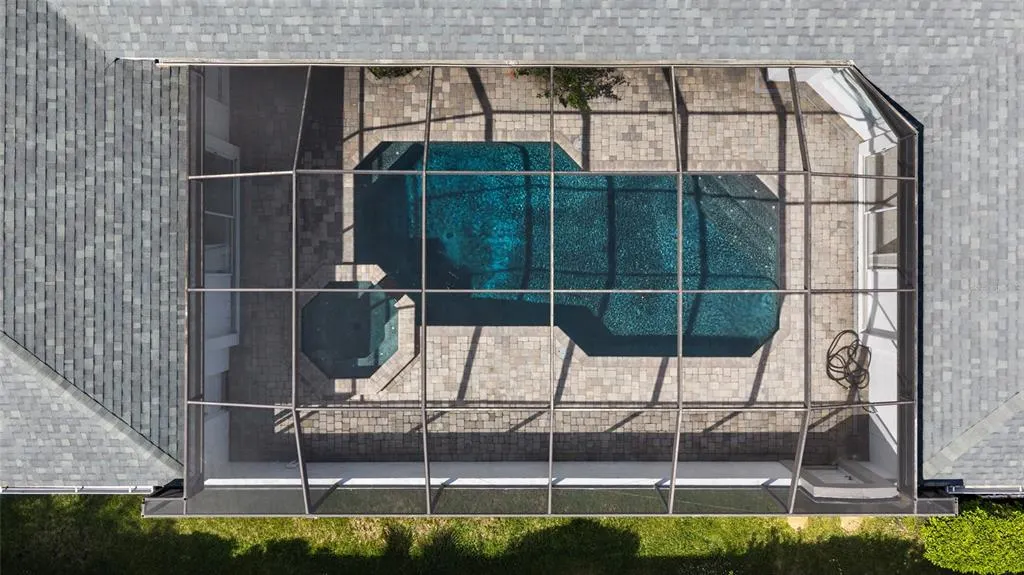
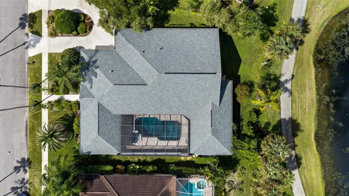
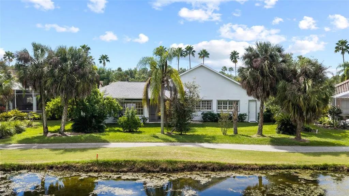
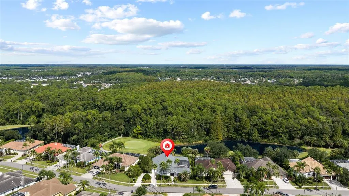
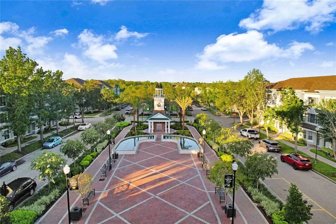
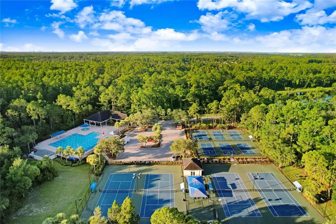
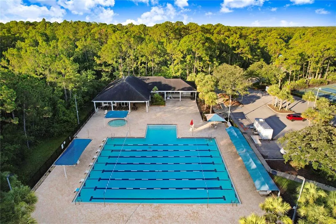
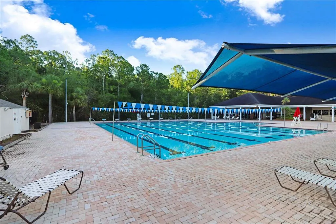
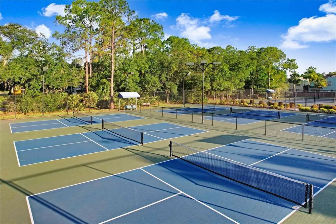
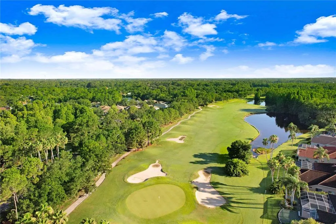
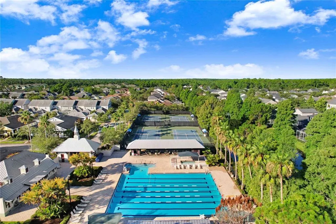
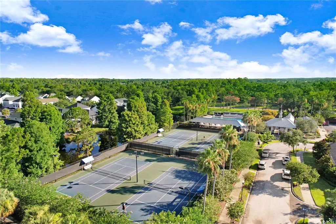
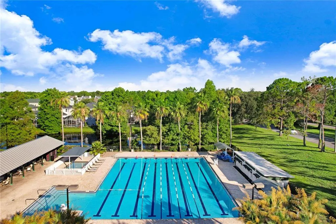
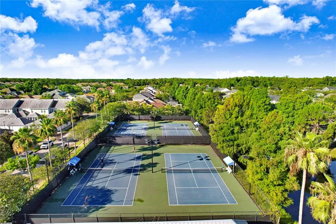
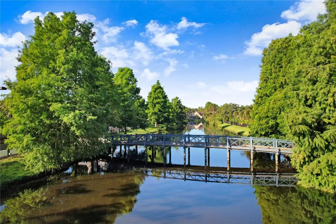
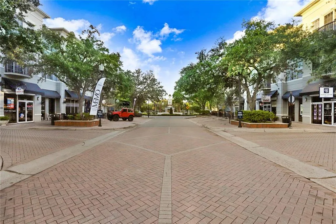
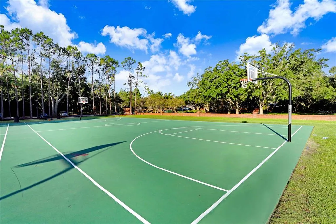
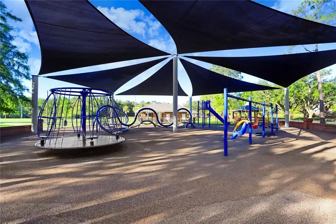
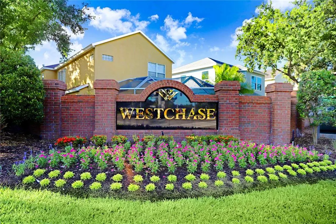
Welcome to this truly exceptional, one-of-a-kind custom Ken Franklin residence in the gated community of Harbor Links in Westchase! Refreshed with a BRAND-NEW ROOF (October 2026), NEW INTERIOR PAINT (September 2026), and a NEWLY EPOXIED GARAGE FLOOR (October 2026), this distinctive property perfectly blends functionality, privacy, and resort-style Florida living. Offering 2,401 square feet in the main residence, this thoughtfully designed home features 3 bedrooms, 2 bathrooms, a split 3-car garage, and a detached 434-square-foot casita with its own bedroom and full bathroom—ideal for guests, extended family, a private office, or fitness studio. Step inside to discover an open, flowing floor plan filled with natural light and beautiful views of the surrounding conservation, pond, and golf course. The spacious kitchen serves as the heart of the home, featuring generous granite countertops, ample cabinetry, stainless steel appliances, and a center island. Seamlessly connected to the family room and adjoining breakfast nook, the living spaces offer sliding glass doors opening directly to the screened courtyard and pool, creating an effortless indoor-outdoor lifestyle. The primary suite is a peaceful retreat, complete with a spacious sitting area, serene views, and an en suite bathroom featuring dual vanities, a soaking tub, and a separate shower. Two additional bedrooms are situated in their own wing, providing privacy and comfort. At the center of this unique property is the screened courtyard featuring a sparkling saltwater pool, perfect for entertaining or relaxing in complete privacy. Just beyond the pool, the detached casita offers a private entrance, spacious bedroom, full bathroom with shower, generous vanity, and large closet—providing exceptional flexibility for a variety of lifestyles. Situated on a premium golf course and pond-front lot, the property enjoys picturesque water, conservation, and golf course views, creating a tranquil setting for morning coffee or evening relaxation. The split three-car garage offers ample parking and storage, enhanced by its newly finished epoxy flooring. Located within the sought-after gated Harbor Links neighborhood, residents enjoy access to Westchase's exceptional amenities, including community pools, tennis courts, parks, playgrounds, walking trails, and nearby shopping and dining in West Park Village. Conveniently positioned near Tampa International Airport, Downtown Tampa, and the Gulf beaches, this location offers the perfect combination of neighborhood charm and everyday convenience. With its brand-new roof, fresh interior paint, newly epoxied garage floor, detached guest casita, private courtyard pool, and stunning golf course and water views, this extraordinary home offers a rare opportunity to enjoy one of Westchase's most distinctive properties. Schedule your private showing today!
| Elementary School | Middle School | High School |
|---|---|---|
| Westchase-HB Elementary School | Davidsen-HB Middle School | Alonso-HB High School |
| Price History | |
|---|---|
| 10/14/2026 | Listed $925,000 |
General Features
| Sewer | Public Sewer |
|---|---|
| Heating | Central,Natural Gas,Zoned |
| Cooling | Central Air,Zoned |
| Utilities | BB/HS Internet Available,Cable Connected,Electricity Connected,Public,Sprinkler Recycled,Street Lights,Underground Utilities |
| Possession | Close Of Escrow |
| Roof | Shingle |
| Appliances | Built-In Oven,Convection Oven,Dishwasher,Disposal,Dryer,Gas Water Heater,Kitchen Reverse Osmosis System,Microwave,Range,Refrigerator,Washer |
| Zoning | PD-MU |
| HOA Fee | 477 |
| Patio/Porch Features | Covered,Deck,Patio,Porch,Screened |
| Architectural Style | Courtyard,Florida,Ranch |
| Pool Features | In Ground,Heated,Salt Water,Screen Enclosure |
| Security Features | Gated Community,Security System Owned,Smoke Detector(s) |
| Construction Materials | Block,Stucco |
| Pets Allowed | Number Limit,Yes |
| Year Built | 1995 |
| View | Golf Course,Trees/Woods,Water |
| Levels | One |
| Property Subtype | Single Family Residence |
| Tax Year | 2026 |
| Ownership | Fee Simple |
| Waterfront Features | Pond |
| Community Features | Association Recreation - Owned,Deed Restrictions,Golf,Park,Playground,Pool,Tennis Court(s) |
| Assoc Fee Paid Per | Annually |
| County | Hillsborough |
| New Construction | false |
| Property Type | Residential |
| Association Amenities | Fence Restrictions,Gated,Park,Playground,Security,Tennis Court(s) |
| Attached Garage | true |
| Subdivision Name | WESTCHASE |
| Facing Direction | South |
| Garage Y/N | true |
| Other Structures | Guest House |
| Total Rooms | 11 |
| Full Baths | 3 |
| Status | Active |
| Directions | West on Linebaugh Avenue from Sheldon Rd, Left on Radcliffe Dr (by Golf Course), Right turn into Harbor Links (Gate Code Needed), Right onto Brewster Dr, home is on RHS. |
| High School | Alonso-HB |
| City | TAMPA |
| Association Name | Jennifer Jordan - Westchase HOA |
| Senior Community Y/N | false |
| MLS Area | 33626 - Tampa/Northdale/Westchase |
| Lot Size Units | Square Feet |
| Lot Size Square Feet | 13168 |
| Carport Y/N | false |
| Listing Terms | Cash,Conventional,VA Loan |
| Spa Features | Heated,In Ground |
| Elementary School | Westchase-HB |
| Land Lease Y/N | false |
| Tax Annual Amount | 15508.15 |
| Home Warranty Y/N | false |
| Middle/Junior High School | Davidsen-HB |
| Property Condition | Completed |
| Additional Parcels Y/N | false |
| Lease Considered Y/N | true |
| Virtual Tour | https://www.youtube.com/embed/IeZ0pa4LUV0 |
| Building Area Units | Square Feet |
| Living Area Units | Square Feet |
| Builder Name | KEN FRANKLIN HOMES |
| Standard Status | Active |
| Occupancy Type | Vacant |
| TaxOtherAnnualAssessmentAmount | 965 |
| Tax Lot | 000230 |
| Legal Description | WESTCHASE SECTION 203 LOT 23 BLOCK 1 |
| Water View | Pond |
| Pet Size Limit | Extra Large (101+ Lbs.) |
| Minimum Lease | 1-2 Years |
| Water Access Y/N | false |
| Monthly HOA Amount | 39.75 |
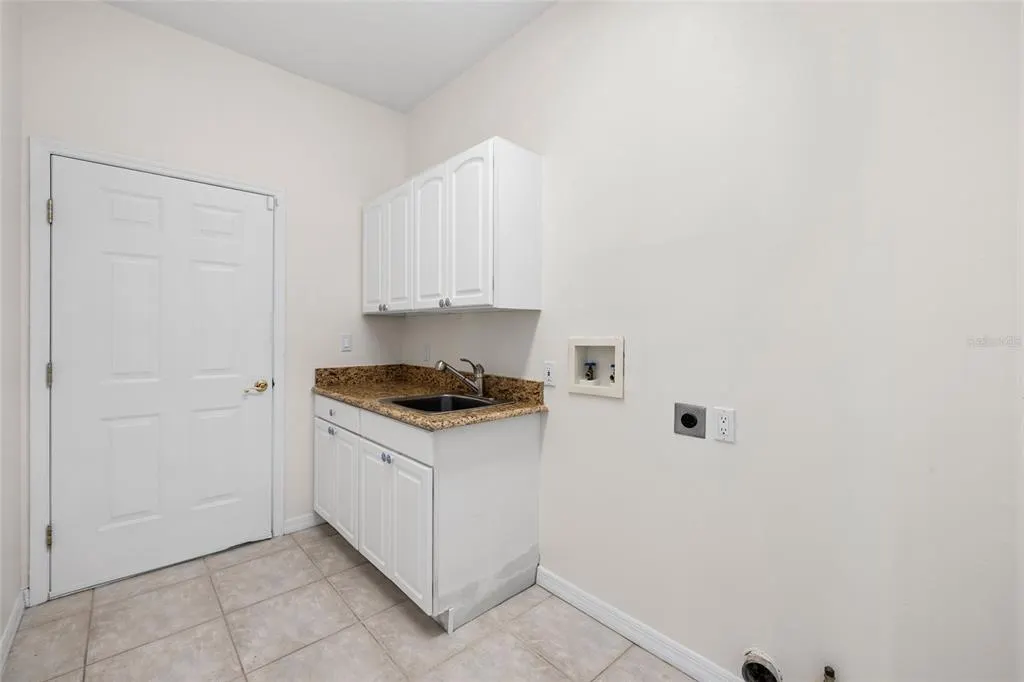
| Additional Rooms | Attic,Formal Dining Room Separate,Formal Living Room Separate,Inside Utility |
| Water View Y/N | true |
| Flood Zone Code | X |
| In Law Suite YN | true |
| In Law Suite Description | 1 Bathroom,1 Bedroom,Detached (ADU) |
| Flood Zone Code X | Yes |
| DockY/N | false |
Interior Features
| Interior Amenities | Cathedral Ceiling(s),Ceiling Fan(s),Crown Molding,Eating Space In Kitchen,Kitchen/Family Room Combo,Living Room/Dining Room Combo,Open Floorplan,Solid Surface Counters,Solid Wood Cabinets,Split Bedroom,Stone Counters,Vaulted Ceiling(s),Walk-In Closet(s),Window Treatments |
|---|---|
| Flooring | Carpet,Ceramic Tile,Laminate,Hardwood |
| Furnished Y/N | Negotiable |
| Air Conditioning Y/N | true |
| Heating Y/N | true |
| Window Features | Blinds,Shutters,Window Treatments |
| Fireplace Y/N | false |
| Laundry Features | Inside,Laundry Room |
| Total Bedrooms | 4 |
| LivingAreaSource | Builder |
| Total Baths | 3 |
Exterior Features
| Exterior Amenities | Irrigation System,Lighting,Rain Gutters,Sliding Doors |
|---|---|
| Vegetation | Mature Landscaping,Trees/Landscaped |
| Parking Features | Garage Door Opener,Oversized |
| Lot Features | Conservation Area,In County,On Golf Course,Oversized Lot,Sidewalk |
| Water Source | Public |
| Lot Size Area | 13168 |
| Foundation Details | Slab |
| Spa | true |
| Building Area Total | 4663 |
| Lot Dimensions | 99.0 x 133.0 |
| Lot Size Acres | 0.3 |
| Road Surface Type | Paved |
| Private Pool | true |
| Waterfront Y/N | true |
| Road Frontage Type | Street Paved |
| Road Responsibility | Private Maintained Road |
Amenities
- Foreclosure
- Views
- Short Sale
- New Construction
- Adult 55+
- Lease To Own
- No HOA Fees
- Furnished
- Primary On Main
- Air Conditioning
- Seller Finance
- Green
- Fixer Upper
- Horse
- Golf
- Fireplace
- Deck
- Garage
- Basement
- Pool
Property vs Single Family Average in 33626
Price
Taxes
Year Built
 Copyright © MFRMLS.com All information deemed reliable but not guaranteed. All properties are subject to prior sale, change or withdrawal. Neither listing broker(s) or information provider(s) shall be responsible for any typographical errors, misinformation, misprints and shall be held totally harmless. Listing(s) information is provided for consumers personal, non-commercial use and may not be used for any purpose other than to identify prospective properties consumers may be interested in purchasing. Information on this site was last updated Last updated on November 7, 2026 5:36 PM UTC The listing information on this page last changed on Last updated on November 7, 2026 5:36 PM UTCd. The data relating to real estate for sale on this website comes in part from the Internet Data Exchange program of MFR MLS.
All information deemed reliable but not guaranteed. All properties are subject to prior sale, change or withdrawal. Neither listing broker(s) or information provider(s) shall be responsible for any typographical errors, misinformation, misprints and shall be held totally harmless. Listing(s) information is provided for consumers personal, non-commercial use and may not be used for any purpose other than to identify prospective properties consumers may be interested in purchasing.
Updated on November 7, 2026 5:36 PM UTC
 Emerald Coast Association of REALTORS®, Inc. All information deemed reliable but not guaranteed. All properties are subject to prior sale, change or withdrawal. Neither listing broker(s) or information provider(s) shall be responsible for any typographical errors, misinformation, misprints and shall be held totally harmless. Listing(s) information is provided for consumer's personal, non-commercial use and may not be used for any purpose other than to identify prospective properties consumers
 All information deemed reliable but not guaranteed. All properties are subject to prior sale, change or withdrawal. Neither listing broker(s) or information provider(s) shall be responsible for any typographical errors, misinformation, misprints and shall be held totally harmless. Listing(s) information is provided for consumers personal, non-commercial use and may not be used for any purpose other than to identify prospective properties consumers may be interested in purchasing. Information on this
 The data relating to real estate for sale/lease on this web site come in part from a cooperative data exchange program of the multiple listing service (MLS) in which this real estate firm (Broker) participates. The data is provided exclusively for the user's personal non-commercial use, and may not be used for any purpose other than to identify properties that the user may be interested in purchasing or leasing. The properties displayed may not be all of the properties in the MLS's database, or all
 IDX information is provided exclusively for consumer's personal, non-commercial use. Data may not be used for any purpose other than to identify prospective properties consumers may be interested in purchasing. Data is deemed reliable but not guaranteed.
The Tallahassee Board of REALTORS® Inc Data on this site was last updated: November 7, 2026 5:31 PM UTC
